
 We return to the neighborhood full of streets with names of Capitals. It’s the place in Bucharest that allowed us to explore a real universe of beauty, a fascinating world in which we learned to identify, one after another, the architectural styles of the last century. We are on Rabat, Rabat Street.
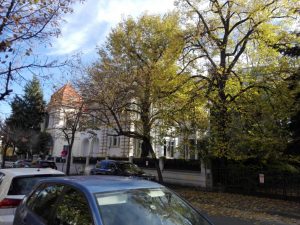
Tangent to the quadrant described by Alexandru Alley, Rabat Street intersects Ermil Pangrati and Emile Zola Streets, until it meets Athens Street. And both of them merge into Ankara Street, thus delineating the skittish little Park “Khalil Gibran.”
The Fascinating Story of the Mansion at No. 1
We start out our journey from the Aviatorilor Boulevard, with its generous sidewalks. And after a few steps on the mysterious Alexandru Alley, with historical monument mansions well hidden under the rich canopy, we get, as if all of a sudden, in front of a mansion dressed up in clinker red brick. It is one of those edifices in Bucharest that we pass by without suspecting the stories behind the walls.
And here, on Rabat Street, at No. 1, at the crossroads of Ermil Pangrati Street, we reach a place where stories meet…. Both the Owner and the Architect are two personalities who marked the historical development of Romania.
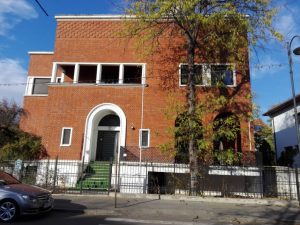
In this imposing house, which reveals itself to us in all its splendor, poured out their soul the Owner, Engineer Constantin Buşilă, and the Architect Duiliu Marcu.
If you look closely, you will discover that all the houses have the power to tell you stories. And the mansion at No. 1 has a fascinating history.
The edifice exists today due to the desire of Engineer Constantin Buşilă (1877-1950). One of the stalwart personalities of the Polytechnic University in Bucharest, Constantin Buşilă guided, over a period of 40 years, the steps of his students in a pioneering realm in the age: electricity. Through his work, he contributed fundamentally to the creating of the Romanian energy system.
Constantin Buşilă is one of the personalities of the technical education in our country. Vice-Rector of the Polytechnic University in Bucharest, Dean of the Electro-mechanics Faculty, the Engineer was elected, beginning with the year 1937, member of the Academy of Sciences in Romania. He has a major contribution to the development of the Romanian industry, and of the school which forms engineers for this industry.
Even though he was not a politician by vocation, Constantin Buşilă will occupy, between 1941 and 1943, the position of Minister of Public Works and Communications, within the Antonescu Government. To the regime subsequently come, it did not matter that he separated himself from the political activity, and that he tried to manage the Ministry of Public Works and Communications in an exclusively professional manner, and in the fall of the year 1944, his arrest was ordered. Thus, the son of Captain Dimitrie Buşilă – a hero of the Romanian Army fallen on the battle field in August 1877, during the Romanian War of Independence – becomes, in turn, a sacrifice….
But let’s get back to the mansion on Rabat Street. The house bears the signature of Architect Duiliu Marcu. The edifice was erected during the period between the years 1932-1933, and it complies with the characteristic style of the Architect, but at the same time highlights the desires of the one for whom it was constructed.
With balanced proportions and simple decorative elements (stone frames, in the upper registry a frieze performed by the game of the clinker bricks, vertically oriented windows and arranged along the length, Art Deco hardware), the edifice capitalizes on a less generous space, as far as surface is concerned.
It is not the only construction in this area of Bucharest signed by Duiliu Marcu. We’ve met creations of the Architect on others streets as well. For instance, on Washington Street at No. 9 (George Georgescu House). Also, we had the opportunity to admire Victoria Palace.
As he himself declared, in the year 1960, for the “Architecture” Magazine, issued by the Technical Publishing House, Duiliu Marcu was permanently preoccupied to find Romanian original solutions. The Architect took from the classical architecture “only the clarity, simplicity, weight, eurhythmy, proportions, the meticulousness of the case studies.” And the red mansion at the beginning of Rabat Street best illustrates this creed.
The mansion at No. 1 is the point where the stories of two Academicians intersect: giant people, creators of schools in their respective fields: energetics and architecture.
And the story goes on
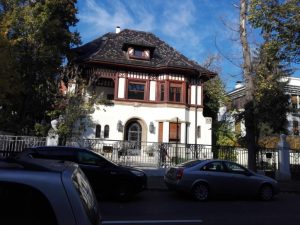
We’re going further, and at No. 5 another historical monument edifice, constructed in Neo-Classical style, gets in our way. The house neighbors, at No. 7, another historical monument mansion, with wooden insertions in neo-Romanian style. Both edifices are nowadays embassy headquarters.
A little further down the road, at No. 16, well hidden under the rustic vegetation, there is a mansion in Neo-Romanian style with the specific tower, adjacent to another historical monument edifice located at Nos. 18-20, in Neo-Classical style.
We come back to the odd numbered side; at No. 19, another historical monument, constructed in Neo-Romanian style, according to the plans of Architect Cristofi Cerchez. It is the mansion “Sophia and Eliza Cardiao-Popescu.” Another epic house….
Designed initially as a duplex, on the ground, we discover today only half a house. The important thing is that the edifice has not lost its elegance.
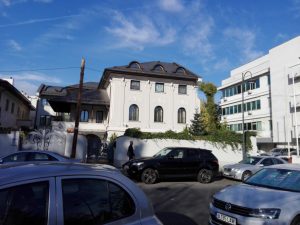
The mansion was built in the period 1912-1913. During that time, it was known under the designation of “the beautiful Bucharestian.” The residence was dedicated to the wife and daughter of General Alexandru Cardiano-Popescu (1841-1901).
Walking along only one of the streets with names of Capital, we had the opportunity to discover a bunch of stories about the last century’s Bucharest. So I invite you that we continue our trip and meet in another Capital.